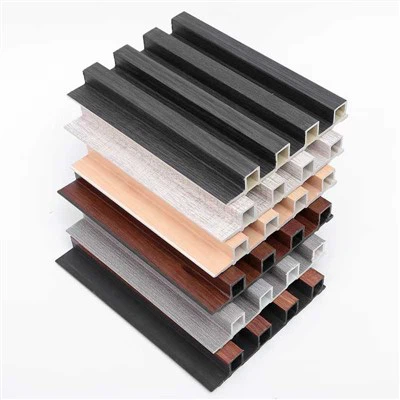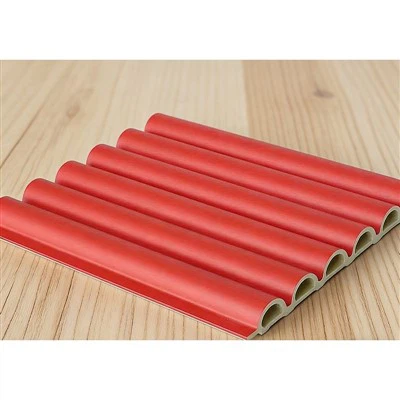


This is the full specification and ordering page for the WPC ceiling panel range Eastopo extrudes for interior ceilings - the profile buyers search as a WPC ceiling panel, a WPC panel ceiling, WPC ceiling cladding or WPC false ceiling. Everything below comes from the same 21-model tooling that runs across our PVC and fluted profile lines: widths, heights, per-meter weights, packing units, the two ceiling fixing systems we quote, the cut-length logic that keeps a container full, and the failure modes we see when a ceiling job goes wrong. For the wall-side range and the naming question - why these profiles carry a WPC name while the material is PVC - start at the WPC wall panel category page.

Why Specifiers Move Ceiling Projects to WPC Panels
A ceiling is a different spec from a wall. It carries its own weight across a span, it traps heat in the void above it, and it usually hides services that someone will need to reach later. That is where mineral fibre and gypsum start to cost more than the invoice suggests - and where a PVC-base profile earns its place.
| Factor | WPC ceiling panel (PVC base) | Gypsum board | Mineral fibre tile | Aluminium baffle |
|---|---|---|---|---|
| Humidity behaviour | Water absorption ≤0.5% (§5.4); dimensionally stable in humid interiors | Paper face takes moisture; joints crack and the board sags | Stains and sags under sustained damp | Unaffected by moisture |
| Weight | 0.90–2.61 kg per linear meter, profile dependent | Roughly 8–10 kg/m² once framing and jointing are counted | 3–5 kg/m² plus the grid | Heaviest of the four per m² |
| Installation | Dry fix to battens or an existing grid; no wet trade, no painting | Wet trade, taping, sanding, then two coats of paint | Grid only, but fragile to handle and easy to stain | Specialist hangers and careful levelling |
| Finish | Pre-finished film - wood grain, solid colour, metallic | Paint or skim; needs redecoration on a cycle | Factory painted, narrow range | Powder-coated, colour range is limited |
| Service access | Panels lift where clips allow - plan access points before fixing | Requires a cut-in access hatch | Individual tiles lift out of the grid | Individual baffles unclip |
| Repair | Swap the affected panel and refit the clip | Cut out, re-board, re-skim, repaint the whole plane | Replace the single tile | Replace the single baffle |
| Best for | Feature ceilings, basements, hotel and retail interiors, service rooms | Dry, stable, low-budget ceilings | Office ceilings where access matters most | High-end commercial acoustic schemes |
Read the table as a cost-of-ownership comparison rather than a price comparison. A WPC ceiling panel costs more per square meter than a basic gypsum ceiling on day one. It costs less the first time a pipe above it leaks, the first time a tenant wants a different finish, and every time a services engineer needs ten minutes in the void instead of a plasterer needing a day.
There is also a fabrication point that matters on site. The profiles are extruded, so width and wall thickness are fixed by the mold and the surface arrives finished. Nothing is painted on site, no dust is generated, and the ceiling is usable the day it is hung. On fit-out schedules where trades are stacked, that alone is often the deciding factor.
WPC Ceiling Panel Specification
| Item | Specification |
|---|---|
| Material | PVC-based extruded profile - no wood powder or wood fiber in any model |
| Certification | CE EN 13245-2; water absorption ≤0.5% (§5.4) |
| Stabilizers | Calcium-zinc, lead-free, cadmium-free |
| Profiles | 21 models in four families (JC001–JC021) + 200mm adjusting plate |
| Width / height | 40–215 mm wide, 9–50 mm deep (per model, see the range table) |
| Weight | 0.90–2.61 kg per linear meter, profile dependent |
| Length | Cut to 2–6 m to order; 240 / 290 / 590 cm reference lengths for container fit |
| Surface | Pre-finished decorative film - wood grain or solid colour; no on-site painting |
| Application | Interior ceilings and interior walls only - not for exteriors, facades or balcony enclosures |
| MOQ | 2,000 meters per profile, meter-based pricing |
| Lead time | 18–22 days stock colours / 28–35 days custom colours or molds |
| Incoterms | EXW / FOB / CFR / CIF |
Prices are quoted per meter against your profile, colour and cut schedule. Because each profile has a fixed extruded width, a square-meter price only makes sense once the profile and the cutting plan are both fixed - which is why we ask for the model list first and the ceiling drawings second.
Profile Families Kept in Stock for Ceiling Work
Not every model in the 21-profile range is a ceiling profile. Four families do the ceiling work: hollow arc and hollow grid for linear feature ceilings, Great Wall for a wider face and fewer joints per meter, and square tube for open-cell and baffle-style ceilings where you want to see through the plane.
| Model | Profile | Width (mm) | Height (mm) | Weight (kg/m) | Per pack | Typical ceiling use |
|---|---|---|---|---|---|---|
| JC002 | Hollow core arc | 120 | 17 | 1.23 | 10 pcs | Linear feature ceiling, tight centres |
| JC009 | Hollow small arc grid, reinforced | 195 | 12 | 1.14 | 10 pcs | Mid-span ceilings, longer batten spacing |
| JC010 | Hollow grid - best seller | 160 | 24 | 1.07 | 10 pcs | Deep-shadow feature ceiling, most specified |
| JC011 | Hollow small grid - best seller | 150 | 10 | 0.90 | 20 pcs | Low-void ceilings, lightest option |
| JC012 | Hollow 6-grid small | 160 | 17 | 1.15 | 10 pcs | Even rib pattern across wide ceilings |
| JC015 | Big Great Wall | 200 | 17 | 1.38 | 10 pcs | Wide face, fewer visible joints |
| JC017 | 3-grid Great Wall | 203 | 28 | 1.38 | 10 pcs | Staggered three-rib ceiling |
| JC018 | Square tube 4 × 5 | 40 | 50 | 1.07 | 10 pcs | Open-cell ceiling, strong linear rhythm |
| JC021 | Square tube 15 × 5 | 150 | 50 | 2.61 | 10 pcs | Baffle ceiling, heaviest in the range |
| JC013 | Adjusting plate, accessory | 200 | 9 | 1.03 | 10 pcs | Closes gaps where battens miss a panel line |
The two best sellers, JC010 and JC011, are the ceiling defaults for good reason: JC010 gives a 24mm deep rib that reads as a shadow line from three metres below, and JC011 at 0.90 kg per meter keeps the suspended load low where the slab cannot take much. If your ceiling plan is drawn as 100mm modules, tell us and we will mark up which models land on the module without a cut.

Two Ceiling Systems: Direct Fix and Suspended Grid
We quote the same profile into two different ceilings. Which one you need depends on how much void you have and whether services sit above the plane.
Direct fix - for ceilings where the void is shallow and nothing needs to be reached later. Battens or furring channels go up at 400–600mm centres, the first panel clips in, and the rest follow.
- Set out the ceiling line and mark batten positions on the slab or joists, plumb and level
- Fix timber or aluminium battens at 400–600mm centres - tighter centres for the deeper profiles
- Clip the first panel into the batten edge, keeping the tongue on the leading side of the run
- Work across the ceiling panel by panel, checking level every third row rather than at the end
- Close the perimeter with the matching trim and leave a 3–5mm expansion gap at every fixed edge
Suspended grid - for ceilings with services above, or where an existing T-grid is already in place. The profiles drop into the grid or onto a channel carrier, and individual panels stay removable.
- Confirm the grid module against the profile width before ordering - a 600mm grid takes a 600mm module, not a 596mm one
- Hang the grid level, then check diagonal measurements before a single panel goes in
- Mark the service positions on the drawing and set access panels before the main run, not after
- Clip panels in from the least visible corner and work outward
- Leave the expansion gap at walls and columns; PVC moves slightly with temperature and the gap is what keeps the plane flat
Two site rules apply to both systems. First, a ceiling panel is a finished surface, not a structural layer - anything hung from the ceiling (luminaires, speakers, projectors, signage) must anchor through to the slab or joist, never into the profile. Second, cut the profiles with a standard fine-tooth hand saw or a mitre saw; the material cuts cleanly and needs no edge sealing, which is one more job that does not exist on a PVC-base ceiling.
Cut Lengths, Container Fit and Meter-Based Ordering
Ceiling profiles are cut to order between 2m and 6m. The three reference lengths we keep on the cutting plan - 240cm, 290cm and 590cm - are set against container interior dimensions rather than against a nominal catalogue figure. Cut to the container and the panels arrive without sacrificial offcuts, so your landed cost per usable meter falls and there is less waste on the floor of the site.
Send us the container mix you are building - the 20ft / 40ft / 40HQ split - and we return a cutting schedule alongside the quotation. For a ceiling package we will also check the cut length against your ceiling module, because a 590cm cut on a 580cm ceiling is a panel nobody can use.
One transparency note that experienced buyers appreciate: like any extruded PVC profile, each production batch carries a normal weight tolerance of ±10–30g per meter, which works out at roughly ±29–87g per finished panel. Foam density and film thickness move slightly within specification, and this is an industrial normal rather than a defect. It is also exactly why we quote weight as a per-model figure with a tolerance instead of a single fixed number on a data sheet - and why we can send QC records from the production batch with the shipping documents.
Ordering is priced by the meter, not by the square meter, because each profile has a fixed extruded width and a fixed linear weight set by its mold. That makes the quotation comparable across a model mix and honest about what a container actually carries.
Whether you arrived here looking for a WPC ceiling panel supplier, a ceiling panel WPC manufacturer, or simply a cut schedule and a per-meter price, the route is the same: send the model list, the ceiling module and the container split, and the quotation comes back in one document you can forward to your client.

Where WPC Ceiling Panels Go Wrong
Almost every ceiling failure we are asked about is a specification or fixing error rather than a manufacturing defect. These are the five that come up most often, so you can design them out before the panels ship.
- No expansion gap at fixed edges. PVC moves slightly with temperature, and a ceiling void gets warm. Panels butted hard against a wall or column push against each other and the plane bows. The 3–5mm gap in the installation steps above is a working detail, not a decoration.
- Fixtures fixed into the profile instead of the substrate. A speaker or a light fitting screwed into a panel carries its load through a decorative layer. Every hanging load anchors to the slab or joist behind the ceiling.
- Battens spaced too wide for the profile depth. A deep rib profile that is clipped to battens at 900mm centres will sag between them, and the sag shows up first as a wavy shadow line. Match the batten spacing to the profile and the load, not to the installer timetable.
- A wood-filled composite chosen for a humid interior. Panels that carry wood content drink humidity, swell, and lose the crisp rib shadow that made the design work. This profile absorbs no more than 0.5%, which is the whole reason it holds its line in a bathroom or a kitchen ceiling.
- The profile quoted for an exterior. This range is interior only. A WPC ceiling panel used on a balcony soffit or a facade will not be covered by us, and we would rather tell you that before you order than after you install.
Ordering, Custom Runs and Lead Times
A ceiling order is usually a model mix rather than a single profile, and that is fine. The MOQ is 2,000 meters per profile, and a mixed order can combine the four families as long as each model in the mix reaches its own 2,000-meter minimum. The 200mm adjusting plate (JC013) is counted as an accessory and quoted with the main profiles rather than against its own minimum.
Lead time runs 18–22 days for stock colours and 28–35 days for custom colours or a new mold, counted from the point the order details and deposit are confirmed. Production runs across a 36-line extruded profile facility, with dedicated molds per model, so a ceiling package follows the same scheduling discipline as a standard panel order rather than competing for general capacity.
Custom work we quote on a regular basis: colour matching to a supplied reference, a mold for a width outside the 21 models, and OEM or ODM programs under your own brand. Sample sections and colour swatches ship ahead of a first order so your client can sign off on the finish before tooling starts.
On the trade side, the profiles are declared under PVC classification at customs, with the corresponding HS code on the commercial invoice. Buyers who have been caught out by a supplier describing a PVC panel as a wood composite will find that detail useful - the declaration matches what is physically in the box. Certification is CE EN 13245-2, and we can issue a batch-level quality record with the shipment.
WPC Ceiling Panel FAQ
Can you use WPC for a ceiling? +
Yes, and it is one of the better uses for the material. Ceiling profiles are carried by battens or a suspended grid, so they take no structural load, and the PVC base stays stable in the warm, humid air that collects in a ceiling void. Most of the ceiling enquiries we quote end up on a hollow grid or a square tube profile.
Which is better for a ceiling, PVC or WPC? +
For interior work they are the same material in practice. The profiles sold as WPC ceiling panels in this range are PVC-based extrusions with no wood content, so there is no wood-versus-plastic performance gap to weigh. What actually decides a ceiling is the profile depth and the fixing system, not the label on the catalogue page.
What are the pros and cons of WPC ceiling panels? +
Pros: stable in humid interiors, pre-finished so nothing is painted on site, light at 0.90 to 2.61 kg per meter, repairable panel by panel, and quick to hang as a dry fix. Cons: higher unit cost than basic gypsum, interior use only, and any heavy fixture has to anchor to the substrate rather than into the panel. It is a premium finish, not a budget ceiling.
Does this WPC ceiling panel contain wood fiber? +
No. Despite the market name, every model in this range is a PVC-based extruded profile - no wood powder, no wood fiber, no wood-to-plastic ratio to adjust. The WPC name follows how buyers search for this profile type, and the panels are declared under PVC classification at customs. If your specification genuinely calls for a wood-filled composite, we will say so rather than stretch this one.
How much does a WPC ceiling panel weigh, and how far can it span? +
Weights run from 0.90 kg per meter on the 150mm hollow small grid up to 2.61 kg per meter on the 150mm square tube. The profile does not span on its own: it is carried by battens at 400 to 600mm centres or by a suspended grid. Deeper profiles accept wider batten spacing, and 600mm is the safe default for ceiling work.
What is the MOQ, and can I mix profiles in one order? +
2,000 meters per profile, priced by the meter. A mixed order can combine the four families as long as every model in the mix reaches its own 2,000-meter minimum. The 200mm adjusting plate is treated as an accessory and quoted with the main profiles. OEM and ODM runs, including custom colours and a new mold, are quoted on the same basis.
Can the panel length be cut to fit a container? +
Yes. Cut lengths run from 2m to 6m, and we hold 240cm, 290cm and 590cm as reference lengths because they match common container interior dimensions. Send your container mix - the 20ft, 40ft or 40HQ split - and we return a cutting schedule with the quotation, so panels arrive without waste cut off before use.
Can WPC ceiling panels be used outdoors or in a wet room? +
Wet rooms yes, outdoors no. Water absorption is 0.5% or less tested to EN 13245-2 section 5.4, so a bathroom or kitchen ceiling is a normal application for this range. Exteriors, facades and balcony soffits fall outside it and we will not quote for them. Tell us the application and we will recommend the right material instead.
About the Author
Written by J. Mao - Export Manager, Eastopo New Materials (Hangzhou Eastopo New Materials Technology Co., Ltd.). J. Mao runs the export desk for the PVC, WPC and ceiling profile lines and answers profile selection, cutting-schedule and trade-documentation questions directly. About Eastopo | mj@eastopo.com | WhatsApp: +86 193 5725 8106
Planning a ceiling package? Send the model mix, the ceiling module and your container split. You will get back a quotation with a cutting schedule, the profile drawing and the packing plan - not a catalogue and a request to call.
Hot Tags: wpc ceiling panel, wpc panel ceiling, wpc ceiling cladding, wpc false ceiling, ceiling panel wpc, pvc ceiling panel, WPC Exterior Wall Panel, WPC Panel For Ceiling, WPC Exterior Panel, Outdoor WPC Wall Panel, WPC Fluted, WPC 3d Wall Panel