One Profile. Wall or Ceiling. Same Extrusion.
As a PVC wall and ceiling panel manufacturer running 12 extrusion lines in Haining, we produce a single hollow-core profile that installs on walls and ceilings without a die change. Most panel systems force a choice. The ceiling panel has one tongue profile. The wall panel has another. They do not match. The joint lines do not align. The site stores two SKUs. The fitter spends half the morning sorting stacks.
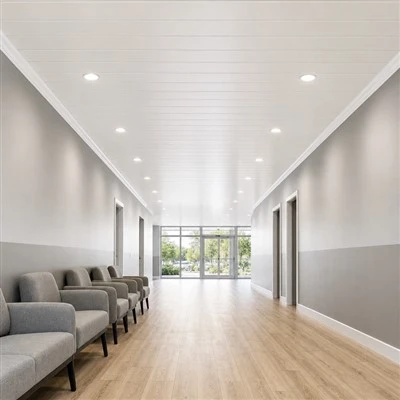
Our PVC wall ceiling panel runs a single die. Same hollow-core extrusion, same tongue-and-groove edge, same 0.2mm dimensional tolerance. It goes overhead on a suspended grid. It goes vertical on timber battens or direct-bond to blockwork. The spec sheet does not change. The procurement does not split. One order. One container. One look across the room.
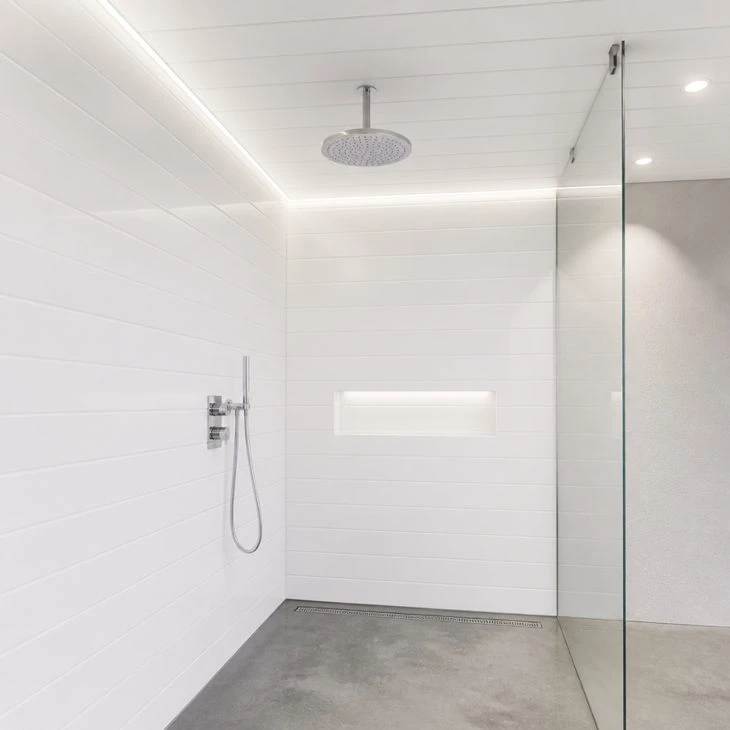
This matters on jobs where the ceiling runs into a bulkhead that drops to the floor. The panel continues uninterrupted. No trim break. No colour mismatch at the transition. A hotel bathroom where the ceiling, the shower enclosure, and the vanity splashback are all the same sheet - that is what a dual-application panel gives you. Wholesale distributors and fit-out contractors sourcing for multi-unit projects order walls and ceilings as a single line item, one batch, one QC lot.
What the Extrusion Actually Looks Like
| Parameter | Value |
|---|---|
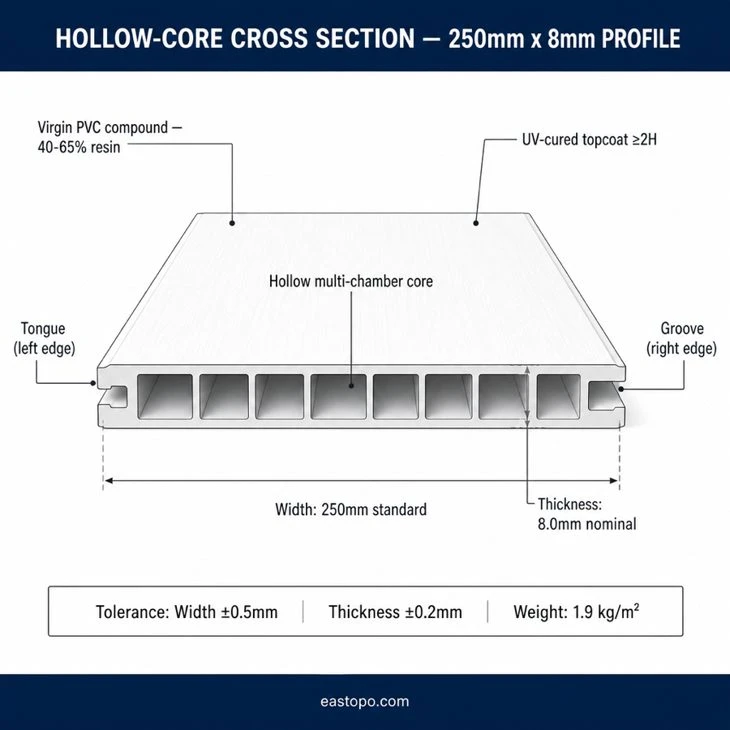
| Material | Virgin PVC compound. 40–65% resin content. Calcium-zinc stabilisers. No regrind. |
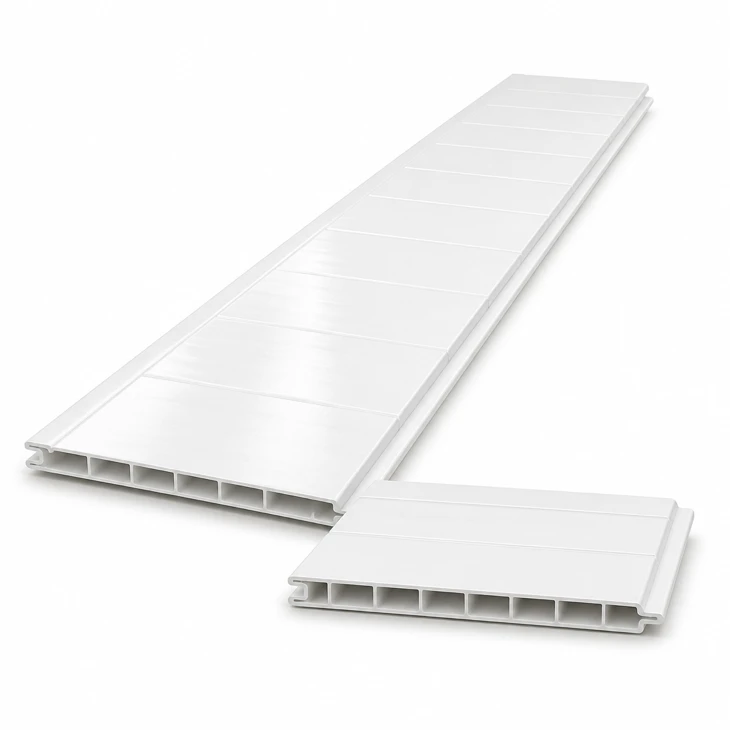
| Profile | Hollow-core multi-chamber. Tongue left, groove right. |
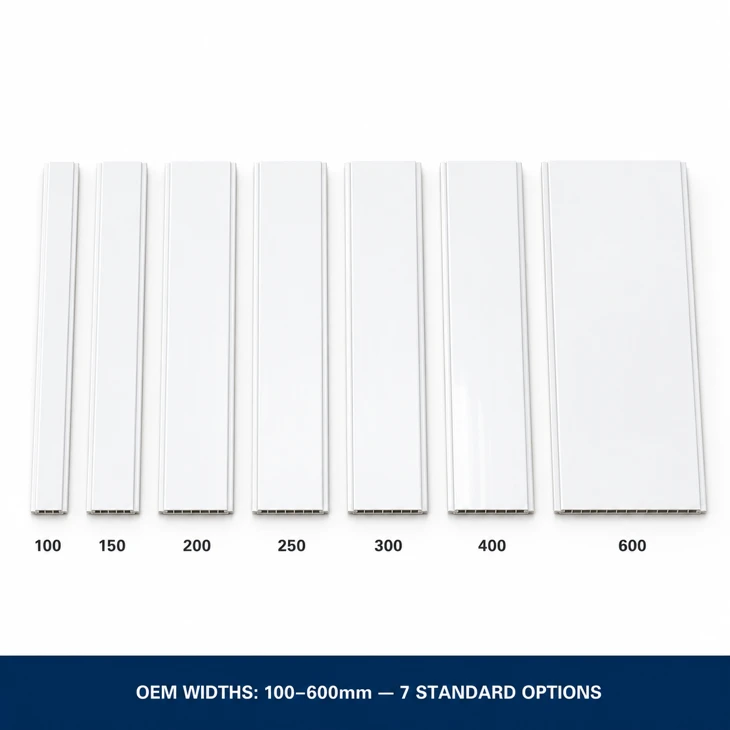
| Widths | 100 / 150 / 200 / 250 / 300 / 400 / 600 mm - all seven widths available for OEM runs. |
| Lengths | 2,400 / 2,600 / 2,700 / 2,900 / 3,000 / 3,600 / 5,800 / 5,950 mm |
| Thickness | 5.0–10.0 mm. Standard: 7.5 mm for suspended ceiling, 8.0 mm for wall direct-bond. |
| Weight | 1.6–2.5 kg/m² (5.0–7.5 mm range); 3.5–4.5 kg/m² (8.0–10.0 mm range). |
| Tolerance | Width ±0.5 mm. Thickness ±0.2 mm. Length ±2 mm. |
| Joint system | Tongue-and-groove. Fits into PVC or aluminium furring channels. Direct-screw through tongue also possible. |
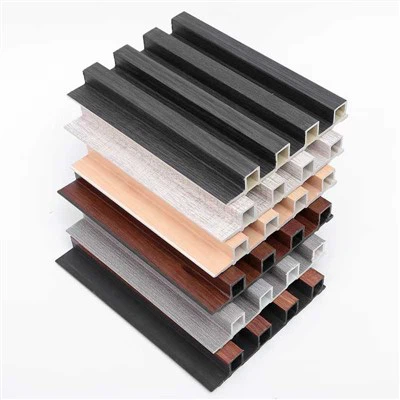
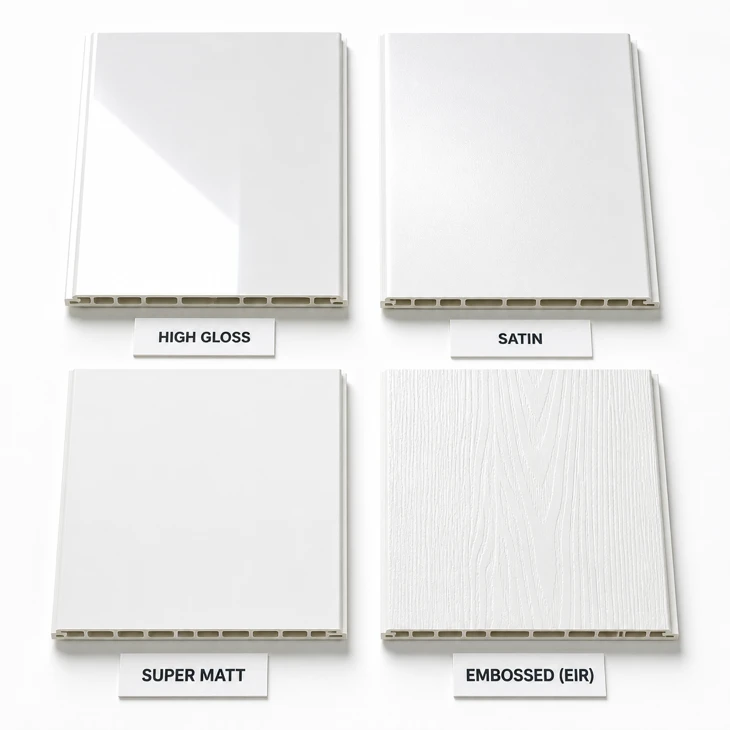
| Surface finish | Heat transfer print / Thermal lamination / Cold HD Transprint + UV topcoat (≥2H). Embossed (EIR) and Super Matt available. |
| Fire classification | B-s2,d0 (EN 13501-1). Surface spread Class 1. |
| Formaldehyde | E0 (≤0.5 mg/L, EN 717-1). PVC itself is formaldehyde-free. |
| Water absorption | ≤0.5% (24h, EN 13245-2 §5.4). Effectively waterproof. |
Complete technical parameters, compliance table, and certification details at the PVC Ceiling Panel category page.
Wall Install vs Ceiling Install - The Differences That Catch Fitters Out
Same panel. Two different fixing methods. The mistake is treating them the same.
Ceiling: Suspended Grid
Panel clips into steel or aluminium furring channels. T-bar grid or concealed. The weight is carried by the grid, not the panel. Screw spacing at 300 mm centres into steel, 250 mm into timber. The ceiling panel needs an expansion gap of 5–8 mm at the perimeter - the L-angle trim covers it. Acclimatise the stock flat in the room for 24 hours minimum. The thermal expansion physics do not change just because the panel is overhead.
Wall: Direct to Substrate
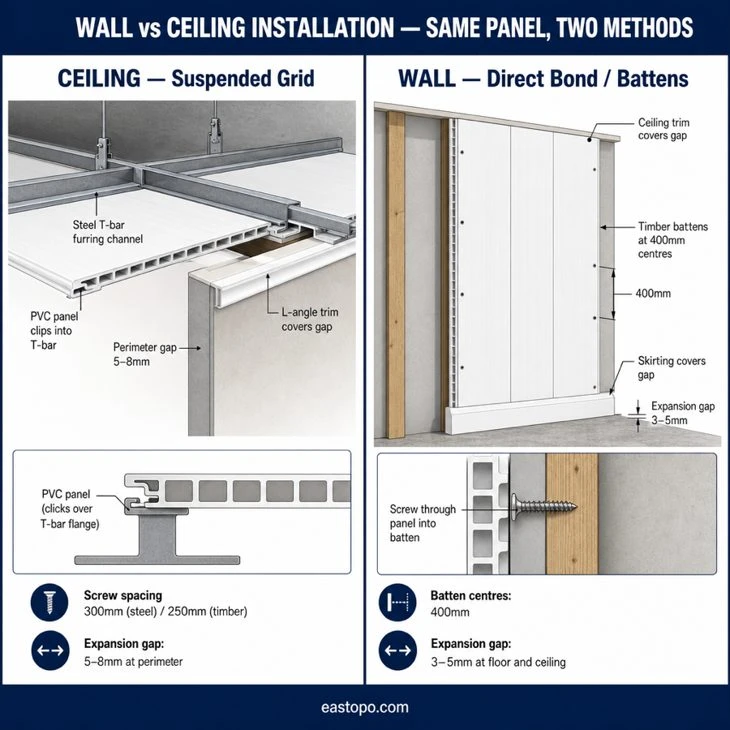
Panel goes onto timber battens at 400 mm centres, or direct-bond to a level rendered wall. The fixing method changes but the expansion rule holds - leave 3–5 mm at floor and ceiling. The skirting covers it at the bottom. The ceiling trim covers it at the top. Do not butt the panel tight at both ends. We have seen a 3-metre wall panel buckle in a south-facing UK bathroom because the fitter cut it tight in winter and the sun hit it in July.
What Goes Wrong When Fitters Skip the Acclimatisation
Cold panels straight off the truck. Cut to length. Fixed. The heating comes on. Within 48 hours, every joint opens 2–3 mm. A 6-metre PVC sheet moves roughly 0.36 mm per degree Celsius change. A 15°C temperature swing between the unheated storage bay and the heated room moves the panel 5.4 mm. That is a visible gap. The client blames the product. It is not the product - it is the installation sequence. Lay the stock flat in the installation space for 24–48 hours. It costs zero. It saves the job.
Where This Product Gets Specified
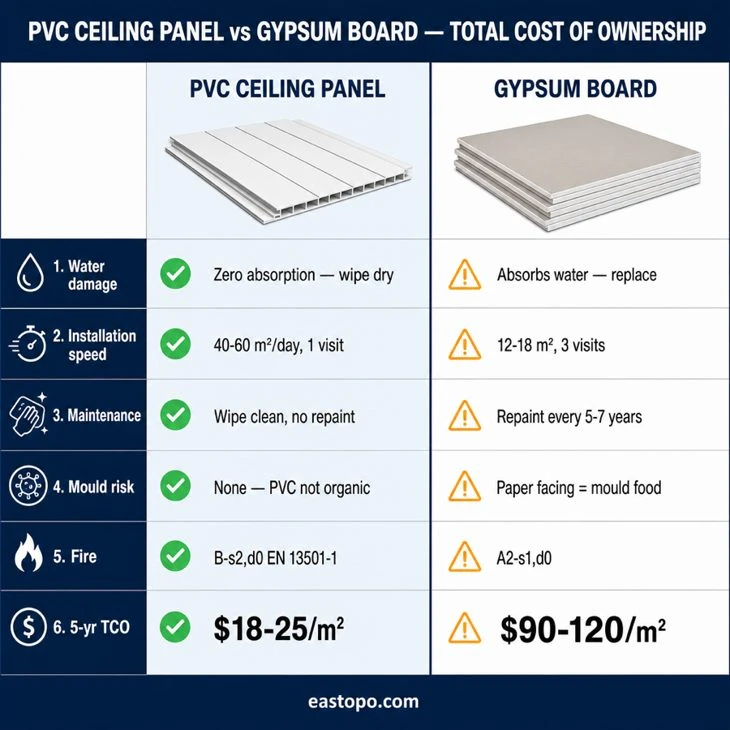
- Hotel bathroom pods. Walls and ceiling in one material. One purchase order. One installation crew. The ceiling-to-wall transition has no trim break - the panel runs continuous from the shower enclosure up and across the ceiling. Housekeeping wipes the whole room down with one product. Interior wall lining contractors specify this profile for exactly that reason.
- Multi-unit residential wet rooms. Developer wants a spec that covers the bathroom ceiling, the shower walls, and the vanity splashback. Same panel does all three. Procurement buys 2,000 m² across 50 units instead of three separate SKUs.
- Commercial kitchen areas. Walls and ceiling both need to handle grease, steam, and daily washdown. PVC wall ceiling panel meets the hygiene requirement without the grout lines of tile or the delamination risk of laminated board.
- Healthcare wet areas. Non-porous surface. No mould substrate. Can be cleaned with standard hospital-grade disinfectants. One continuous surface from wall to ceiling eliminates horizontal ledges where dust collects. Wall and ceiling lining panels in healthcare must meet EN 13501-1 - this profile qualifies at B-s2,d0.
- Basement fit-outs. High ambient humidity. Condensation risk. Walls and ceiling both need moisture immunity. PVC wall ceiling panel handles both surfaces without the vapour barrier complexity of gypsum. AU and NZ builders know this as interior lining panels for subfloor or basement environments.
A Note on Acoustics
PVC wall ceiling panel alone has poor acoustic performance - NRC roughly 0.05–0.15. If the room requires noise control, add a 50 mm rock wool blanket above the ceiling panels and behind the wall cavity. This brings NRC to 0.55+. For spaces requiring NRC above 0.70, pair these panels with a perforated acoustic panel or fabric-wrapped absorber above the suspended grid - do not substitute. We tell clients this upfront because overselling acoustics destroys the relationship when the post-occupancy test comes back below the specification.
B2B Ordering - How This Product Ships
Dual-application means one SKU for your entire wall and ceiling take-off. Order walls and ceilings as a single line item - one colour match, one batch, one QC lot. As a PVC wall and ceiling panel manufacturer running 12 extrusion lines in Haining, we ship direct from our own floor. No trading desk between you and the production schedule.
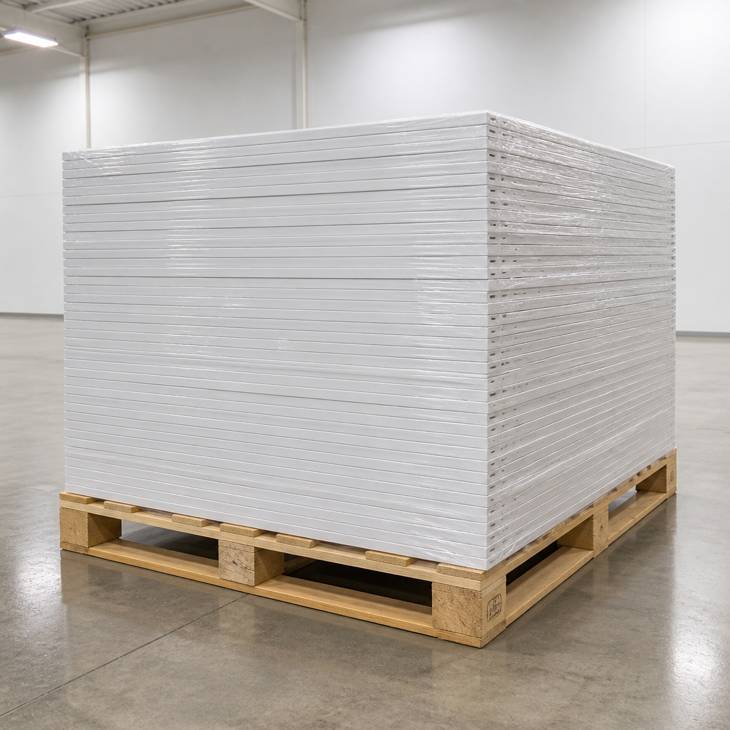
Wholesale distributors and building contractors worldwide - including the UK, EU, US, Australia and New Zealand - source direct from our factory. OEM runs accepted: custom width, custom length, custom finish, custom packaging. MOQ 500 m² per colour/finish. Lead time 18–22 days standard stock; 28–35 days custom run. Incoterms: EXW / FOB / CFR / CIF.
MOQ, container loading, lead time, shipping ports, OEM packaging, and sample terms: full details at the PVC Ceiling Panel category page. Trim profiles at the Wall Panel Trim page.
FAQ
Can the same panel really be used on both walls and ceilings? +
Yes. Same extrusion, same die, same tongue-and-groove edge. Fixing method changes - suspended grid for ceiling, timber battens or direct-bond for walls - but the profile and expansion gap requirement are identical in both orientations. One SKU covers the entire room take-off.
What thickness do I need for wall vs ceiling application? +
Suspended ceiling on a grid: 7.0–8.0 mm is standard - the grid carries the weight. Wall direct-bond to blockwork or battens: 8.0 mm minimum for handling rigidity and flat finish. Below 6.5 mm the sheet gets floppy during wall installation.
Does the panel yellow over time? +
Our indoor-grade formulation uses hindered amine light stabilisers and UV absorbers, warranted against yellowing for 10 years under normal indoor lighting. Recycled PVC panels yellow within 2–3 years - we use zero recycled content in ceiling panel extrusion.
How do I match wall and ceiling panels so there is no visible join at the transition? +
Order from the same production batch. We run walls and ceilings as one order, one colour match, one QC lot. The tongue-and-groove alignment is identical because the profile comes from the same die. At the wall-to-ceiling transition, the panel runs continuous with no trim break or colour step.
What is the fire rating and which building codes accept it? +
B-s2,d0 under EN 13501-1. Accepted for most indoor wall and ceiling applications in UK, EU, and Commonwealth markets. Not rated A1 or A2 - not suitable for protected stairwells or escape routes in buildings over 18 m under Approved Document B (England).
How do I calculate how many panels I need? +
Total wall area plus ceiling area in m². Add 5% cutting waste for rectangular rooms, 8% for rooms with alcoves or irregular shapes. For a 2.4 m × 2.4 m bathroom with 2.4 m ceiling height: ~23 m² walls + ~5.8 m² ceiling = 28.8 m² × 1.05 = order 30 m². Send us the floor plan and we do the take-off at no charge.
About the Author
Written by J. Mao - Export Manager, Eastopo New Materials
J. Mao oversees B2B export operations at Hangzhou Eastopo New Materials Technology Co., Ltd., with hands-on experience supplying PVC wall and ceiling panels to distributors and fit-out contractors across the UK, EU, US, Australia and New Zealand. Specialises in EN 13245-2 compliance, OEM production scheduling, and large-volume project quotation.
Contact: mj@eastopo.com | WhatsApp: +86 193 5725 8106 | About Eastopo
Request a dual-application quote for your project. Tell us the wall area, ceiling area, preferred width and finish, and delivery port. We return a factory-direct price with a lead time based on what is actually on the production schedule - not a number from a trading desk.
Hot Tags: pvc wall and ceiling panel, pvc wall ceiling panel manufacturer, dual application pvc panel, interior wall lining panels, pvc wall cladding, Plastic Wood Ceiling Panel, Joining PVC Ceiling Panel, PVC Interlocking Ceiling Panel, PVC Ceiling Flat Panel, PVC Wood Ceiling Panel, Plastic Sheet Ceiling Panel