

What Stays the Same on Every Sheet
A slat wall panel is not one product. It is a spec decision that changes with the room it goes into. The veneer that works in a hotel lobby will not survive a school corridor. The NRC you need for an open office is different from what works in a restaurant.
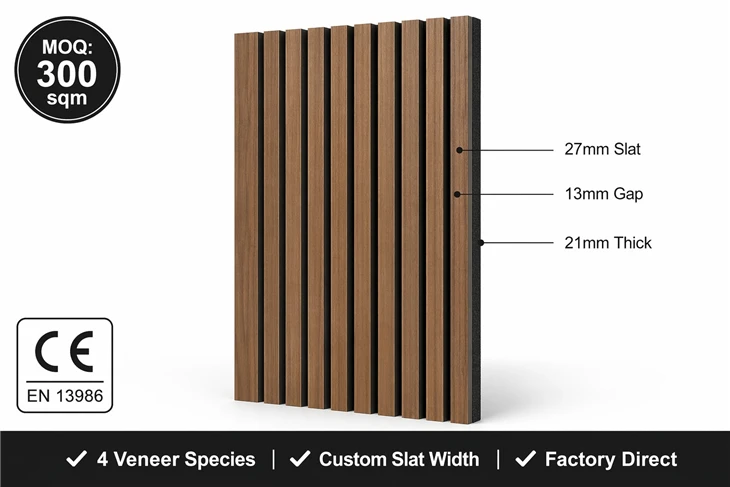
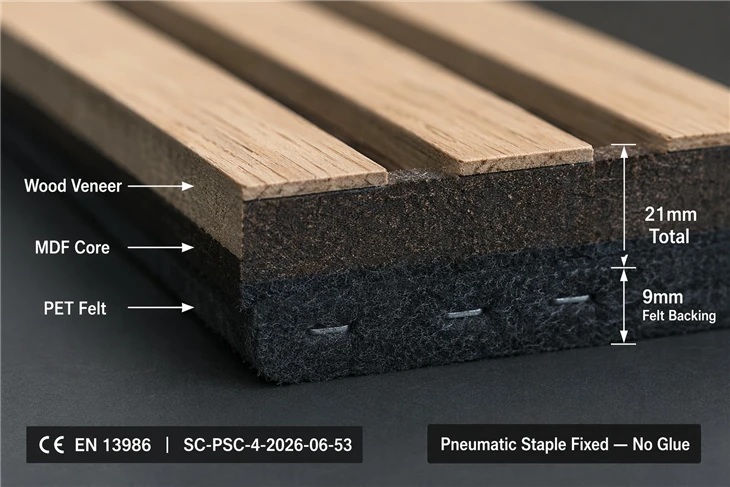
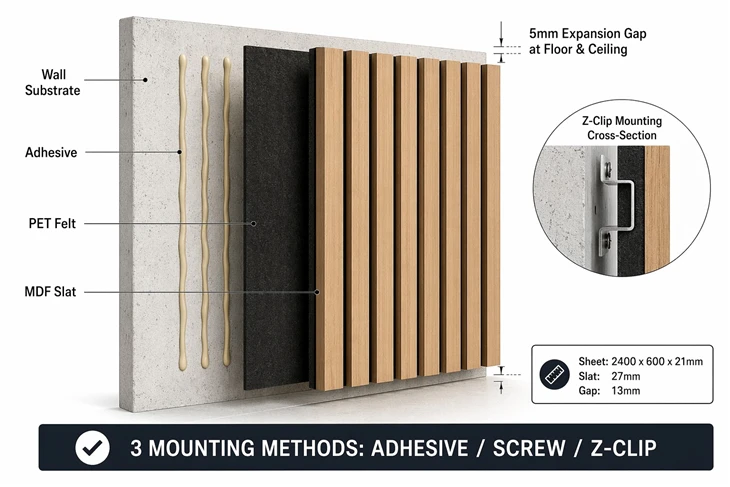
Every configuration on this page shares the same base sheet: 2400 x 600 x 21mm. 27mm MDF slat. 13mm gap. 9mm PET felt backing. CE EN 13986 certified. What changes is the finish and how the sheet is mounted.

Pick your project type below and get the configuration that makes sense. No AI guesses. Factory logic from someone who cuts the slats.
Office Fit-Out: Speech Privacy and Z-Clips
What matters is speech privacy. Open-plan floors with 30-80 people need to cut the chatter so calls do not bleed across desks.
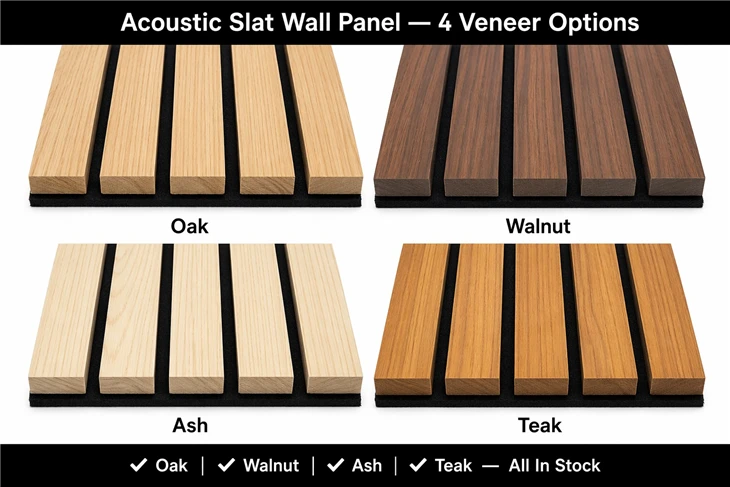
Recommended veneer: oak or ash. Light tones keep the floor feeling open; dark walnut makes an already-small meeting room feel smaller.
Thickness: 21mm standard. The extra mass helps with mid-frequency absorption - exactly where human speech sits.
Mounting: Z-clip system. Offices get reconfigured every 2-3 years. You want panels that come off clean without destroying the substrate.
Quantity estimate: for speech privacy in open plan, cover 25-35% of the total wall area. A 200 sqm floor plate with a 3m ceiling needs roughly 31-43 sheets, including 5% wastage.

Hospitality: Walnut, Teak and Direct Screw
What matters is ambience and durability. A hotel lobby with marble floors and a 6m ceiling echoes like a train station. The panel has to look expensive and handle luggage carts.
Recommended veneer: walnut or teak. Rich tones, warm under hotel lighting. Walnut is the most-stocked hospitality finish - around 70% of commercial hospitality orders run it.
Mounting: direct screw through the felt. Hospitality builds rarely get reconfigured, and screw fixing is faster and cheaper on large runs.
Quantity estimate: a single feature wall 8m wide by 6m high in a hotel lobby runs 35-45 sheets. For restaurant dining areas, focus on the ceiling - slat baffles suspended horizontally absorb kitchen noise at source.

Education: Melamine, Impact and Durability
What matters is durability and easy maintenance. School corridors take backpacks and trolleys; lecture halls need speech clarity;
Recommended face: melamine, not wood veneer. Melamine wipes clean, does not scratch as easily and costs less - critical when you are covering 40 classrooms.
Mounting: direct screw or construction adhesive. Fixed install - the panels are not coming down.
Quantity estimate: a 60 sqm classroom needs 12-16 sheets behind the teaching position after the whiteboard cutout. Lecture halls: treat the rear wall and ceiling - 40-55 sheets depending on hall dimensions and projection booth position.

Residential and Multi-Unit: Oak and the Show Flat
What matters is neighbour noise and aesthetics. Apartment developers want something that looks premium in the show flat but costs like a bulk order. Home cinema builders want NRC numbers they can quote to clients.
Recommended veneer: oak or walnut. Oak for Scandinavian-style developments; walnut for premium builds. Ash works in coastal projects where the light reflects differently.
Thickness: 21mm standard. For ceiling installation (home cinema), confirm the substrate can take the weight - 8.5-10 kg/m2.
Mounting: construction adhesive for party walls; Z-clip where the developer wants removable panels for maintenance access.
Quantity estimate: a 90 sqm living and dining feature wall runs 10-13 sheets. A 25 sqm home cinema with three walls covered runs 25-30 sheets; ceiling treatment adds 15-18. Include 5% wastage for cuts around windows and sockets.

Quick Spec Reference: Four Rooms in One Table
The space-by-space summary:
| Space | Veneer | Mounting |
|---|---|---|
| Office | Oak, Ash | Z-clip |
| Hospitality | Walnut, Teak | Direct screw |
| Education | Melamine | Screw / Adhesive |
| Residential | Oak, Walnut, Ash | Adhesive / Z-clip |
The Full Panel Specification
The base sheet that every configuration above shares, in one table:
| Property | Value |
|---|---|
| Slat Width | 27mm (standard). Custom on OEM order. |
| Slat Gap | 13mm. Black PET felt visible in gap. |
| Sheet Size (Standard) | 2400 x 600 x 21mm |
| Custom Sheet Size | Height up to 3200mm. Width up to 1200mm. Cut to spec. |
| MDF Core | Density 700-800 kg/m3. |
| Surface | Natural wood veneer: oak, walnut, ash, teak. Melamine option available. |
| PET Felt Backing | 9mm thickness. Density 1500-1900 g/m2. |
| Weight | About 12 kg per standard sheet (8.5-10 kg/m2) |
| NRC (Direct Mount) | 0.50 - 0.60 |
| NRC (45mm Air Gap + Mineral Wool) | 0.85 - 0.95 |
| CE Certification | EN 13986:2004+A1:2015. Certificate SC-PSC-4-2026-06-53. |
| Installation | Direct screw through felt. Solvent-free hybrid polymer adhesive. Z-clip system. |
| Application | Indoor walls and ceilings. Office, hospitality, education, residential. |
| Packaging | Individual PE wrap. 4 sheets per export carton with corner protectors. |
| MOQ | 300 sqm per grade, per colour. |
NRC 0.50-0.95: Matching the Number to the Room
NRC is one number. Zero means a surface reflects all sound that hits it; 1.0 means it absorbs almost all. Our slat wall panel gives 0.50-0.60 direct-mounted and 0.85-0.95 when installed over a 45mm air gap with mineral wool.
Which number should you spec? Direct mount for open offices, corridors and feature walls, where the job is cutting echo and speech bleed. The air-gap build for lecture halls, studios and dining rooms, where the brief carries a hard reverberation target.
One honest boundary: a slat wall panel does not block sound travelling between rooms. It absorbs reflections and shortens echo time inside a room. If the brief is stopping transfer through a party wall or floor, the answer is mass and decoupling in the build - the panel goes on the room side afterwards.
CE Certification: What the Certificate Covers
The panel is CE certified to EN 13986:2004+A1:2015 under certificate SC-PSC-4-2026-06-53, issued by Certification Center LTD, Riga, Latvia - an EU notified body. Full test reports from ILAC-MRA accredited labs are available on request.
FAQ
Are acoustic slat wall panels any good? +
Yes, for the job they are designed for. They cut echo, reverberation and speech bleed in offices, schools, hotels and homes. Direct-mounted the NRC is 0.50-0.60, rising to 0.85-0.95 over a 45mm air gap with mineral wool. They are not sound barriers between rooms - absorption and soundproofing are different jobs.
Are slat walls good for acoustics? +
Yes for mid and high frequencies, which is where speech and background noise sit. A 27mm MDF slat over 9mm PET felt absorbs those bands efficiently. For stronger low-frequency control, install over a 45mm air gap with mineral wool, which lifts the NRC to 0.85-0.95.
What are the disadvantages of acoustic wall panels? +
They do not block sound transfer between rooms, so they are the wrong tool for party walls. They need a flat substrate (within 2mm over 2 metres) and 48 hours of acclimatisation before fixing. They are for indoor use only. Wood veneer costs more than melamine - choose the face by traffic level, not just looks.
How many acoustic slat wall panels do I need for a room? +
One sheet covers 1.44 sqm (2400 x 600mm). For speech privacy in an open office, cover 25-35% of the total wall area. For a feature wall, divide the wall area by 1.44 and add 5% for wastage around windows and sockets. Send us the room dimensions and we will return an exact sheet count.
Can acoustic slat panels be installed on ceilings? +
Yes. Sheets weigh 8.5-10 kg/m2, so confirm the ceiling substrate can take the load before fixing. Restaurant dining areas often use horizontally suspended slat baffles to catch kitchen noise at source; a home cinema ceiling treatment typically adds 15-18 sheets to the room total.
Is the slat wall panel CE certified? +
Yes. The panel is CE certified to EN 13986:2004+A1:2015 under certificate SC-PSC-4-2026-06-53, issued by Certification Center LTD, Riga, Latvia - an EU notified body.
What is the MOQ for a distributor or hotel program? +
MOQ is 300 sqm per grade, per colour. OEM and ODM runs happen on the same production floor. Lead time is 15-35 days from Ningbo or Shanghai under EXW, FOB or CIF.
About the Author
Written by J. Mao, Export Manager at Hangzhou Eastopo New Materials Technology Co., Ltd. J. Mao leads export specification for acoustic slat wall panel projects across the UK, EU, US, Australia and New Zealand, and has managed factory-direct acoustic panel supply since the line opened. Contact: mj@eastopo.com | WhatsApp +86 193 5725 8106
Got a Project? Send Us the Brief.
Tell us the space type. The floor area. The ceiling height. Which surfaces need treatment. We will return a sheet count, a veneer recommendation and a lead time from our plant production schedule. Not from a catalogue. From the floor.
Hot Tags: acoustic slat wall panel, acoustic slat panel, slat wall panels acoustic, acoustic wall panel spec guide, acoustic panels for office, acoustic panels for schools, Non Acoustic Wall Panel, Acoustic Panel Black, Felt Acoustic Ceiling Panel, Mdf Wooden Acoustic Panel, Acoustic Screen Panel, Acoustical Wall Panel Commercial
