


It Goes Up. Not On.: Ceiling Is a Different Spec
A ceiling panel is not a wall panel flipped horizontal. It hangs. It weighs 8.5-10 kg per square metre. If it comes down, someone gets hurt. This page covers how to spec it right: mounting, loading and what your ceiling grid needs to carry.
One honest boundary up front: acoustic ceiling panels absorb echo and cut reverberation inside the room. They do not stop impact noise from the floor above - footsteps and dropped objects travel through the structure and need resilient isolation in the build, not panels on the ceiling face.
Three Ways to Hang a Ceiling Panel
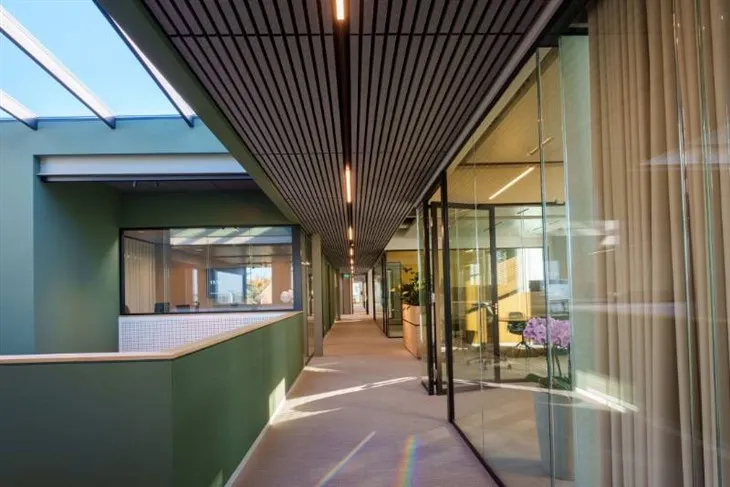
Mode 1: Full Ceiling Coverage. Sheets fixed directly to ceiling joists or a timber batten grid. Screws through the felt gap into the structural member above. No adhesive - gravity works against you. Every sheet needs mechanical fixing at a minimum of 4 points, spaced at 600mm centres to match the sheet width. Leave a 5mm expansion gap at walls, columns and penetrations, and finish exposed edges with veneer-matched trim. For new builds where the ceiling structure is exposed during construction, and studios or listening rooms where full absorption coverage is the acoustic target.
Mode 2: Suspended Baffle. Individual or paired sheets hung vertically from the ceiling slab on stainless steel cable or threaded rod, parallel to each other at 300-600mm intervals. Sound hits both faces, so absorption efficiency nearly doubles against flush mount. The gap to the slab turns into a bass trap. For open-plan offices and restaurants with exposed concrete soffits, and spaces where HVAC, sprinklers and lighting must stay accessible - the baffles hang between them.

Mode 3: T-Bar Grid Drop-In. Panels cut to fit a 15/16 inch (24mm) T-bar suspension grid and rested on the flanges - removable for access above. Standard 600x600mm or 600x1200mm cells. For grid loading compliance, spec the lighter PET felt panels (9-12mm) instead of 21mm MDF slat on a standard grid. For commercial fit-outs with existing suspended ceilings, and retrofits where the grid is already in place.
Weight and Load: What the Ceiling Must Carry
A standard MDF slat ceiling sheet weighs 8.5-10 kg/m2. A 60 sqm restaurant ceiling runs 510-600 kg total, not including suspension hardware. Your ceiling structure has to carry that - permanently.
Check these three numbers before you order:
· Joist spacing and rating. Standard timber joists at 400mm centres: adequate. At 600mm centres: add cross-battening. Steel frame: confirm with the structural engineer.
· T-bar grid load rating. Standard 15/16 inch grid: 5-8 kg/m2. Heavy-duty grid: 12+ kg/m2. A 21mm MDF sheet at 8.5-10 kg/m2 exceeds a standard grid - use 9-12mm PET felt panels for grid installations, or spec the heavy-duty grid.
· Suspension cable rating. Each cable point carries the weight of 1-2 sheets. Stainless steel cable, minimum 3mm diameter per hang point, four points per sheet for full coverage. Our hardware is rated at 25 kg per point.

The Two Failure Modes We See on Site
Both are preventable, and both come from the same mistake: treating a ceiling like a wall.
Failure 1: adhesive on an overhead installation. A contractor fixed panels to a concrete soffit with construction adhesive only - no mechanical anchors. Three weeks later, humidity and temperature cycling broke the bond, and a 12 kg sheet fell in an empty room at night. If it had come down during business hours, it would have been a liability claim.
The fix: never use adhesive as the sole fixing for ceiling panels. Always mechanical - screws or cable suspension. Adhesive is supplementary, never structural.
Failure 2: T-bar grid overload. A specifier ordered 21mm MDF slat panels for a drop ceiling grid rated at 6 kg/m2. The grid sagged within 48 hours. Nothing fell, but the grid deformed permanently and had to be replaced at the contractor's cost.
The fix: check the grid rating before ordering. Standard 15/16 inch grids carry 5-8 kg/m2; heavy-duty grids 12+ kg/m2. If your panel is 8.5-10 kg/m2, spec the heavy-duty grid or switch to PET felt. We will tell you if your spec will not work. We would rather lose a sale than supply panels for a ceiling that fails.

Where a Slat Ceiling Makes Sense
Open-plan offices: suspended baffles running perpendicular to the desk layout catch the chatter that rises and bounces off the concrete slab above. Baffle spacing at 400mm centres gives the best balance of absorption and natural light penetration.

Restaurants and bars: full coverage above the dining area. Kitchen noise reflects upward; a slat ceiling absorbs it before it spreads across the room. Walnut or oak finish to match the floor and furniture tones.
Recording and broadcast studios: full coverage plus air gap. The 45mm cavity behind the panel acts as a broadband absorber, with combined NRC 0.95 across 125Hz-4kHz. Mount on resilient channels if impact noise from the floor above is a concern.
Retail and showrooms: T-bar grid drop-in. Panels come out for lighting adjustments or HVAC maintenance without tools. Light oak or ash keeps the space bright under retail lighting.
NRC on a Ceiling: Flush, Cavity and Baffle
Which one is your room? Open offices and restaurants where speech is the problem: baffles. A room with a hard reverberation target: full coverage over a cavity. A ceiling you cannot touch because services run above it: T-bar drop-in, with PET panels where the grid is standard duty.
Ceiling Spec Summary
The ceiling spec in one table:
| Component | Spec |
|---|---|
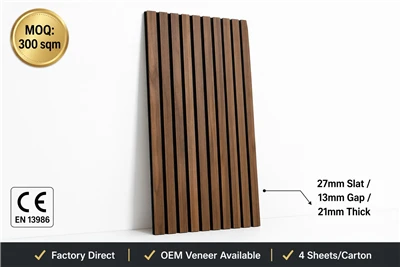
| Panel | 2400 x 600 x 21mm. MDF slat + PET felt. 8.5-10 kg/m2. CE EN 13986. |
| NRC (Flush Mount) | 0.50 - 0.60 |
| NRC (45mm Cavity) | 0.85 - 0.95 |
| NRC (Suspended Baffle) | 0.90 - 1.0 (both faces exposed) |
| Full Coverage Fixing | Mechanical screw at 600mm centres. Minimum 4 points per sheet. No adhesive-only fix. |
| T-Bar Grid | 600x600 or 600x1200mm cells. Standard grid 5-8 kg/m2: use 9-12mm PET panels. Heavy-duty grid 12+ kg/m2: MDF slat OK. |
| Suspension Cable | 3mm stainless steel. 4 hang points per sheet. Rated 25 kg per point. |
| MOQ | 300 sqm per grade, per colour. Fixing hardware supplied with the panel order. |
CE Certification for Ceilings
The panel is CE certified to EN 13986:2004+A1:2015 under certificate SC-PSC-4-2026-06-53, issued by Certification Center LTD, Riga, Latvia - an EU notified body. Full test reports from ILAC-MRA accredited labs are available on request.
Finishes and Grid Configurations for the Design Team
The MDF slat line carries real wood veneer: oak, walnut, ash and teak. The PET felt line adds 30+ solid colours and heat transfer wood grain for grid drop-in cells at 600x600mm or 600x1200mm - the way to get a wood-look ceiling onto a standard-duty grid without the weight.
Finishing logic: light oak or ash in retail and offices keeps the ceiling bright; walnut in restaurants matches warm interiors; teak handles hospitality accents. For a 60 sqm restaurant ceiling at full coverage, order roughly 42-45 sheets of 2400x600mm with 5% wastage for light fittings. Send the reflected ceiling plan and we will count the cells properly.
FAQ
Can acoustic wood slat panels be installed on a ceiling? +
Yes. Three modes: screw-fixed full coverage into joists or battens (600mm centres, minimum 4 points per sheet), suspended baffles on 3mm stainless cable, or drop-in on a 15/16 inch T-bar grid. Adhesive alone is never acceptable overhead.
How are acoustic ceiling panels fixed? +
Full coverage: mechanical screws through the felt gap into the structural member at 600mm centres, minimum 4 per sheet. Baffles: 3mm stainless steel cable or threaded rod, 4 hang points per sheet, 25 kg rating per point. Grid drop-in: panels rest on T-bar flanges, removable for access. Adhesive is supplementary only.
What weight can a ceiling grid hold? +
A standard 15/16 inch grid is rated for 5-8 kg/m2; heavy-duty grids take 12+ kg/m2. Our 21mm MDF slat panel is 8.5-10 kg/m2, so it needs a heavy-duty grid or joist fixing. For standard grids, use 9-12mm PET felt panels at 1.4-2.8 kg/m2. Timber joists at 400mm centres are adequate; at 600mm add cross-battening.
Do acoustic ceiling panels reduce noise from the floor above? +
No. Impact noise - footsteps, dropped objects - travels through the structure and needs resilient isolation in the build. Acoustic ceiling panels absorb echo and reverberation inside the room below. For studios under noisy floors, mount panels on resilient channels as part of a decoupled ceiling build.
What NRC can I expect from a slat ceiling? +
Flush-mounted to the ceiling, NRC is 0.50-0.60. Over a 45mm cavity it reaches 0.85-0.95. Hung as a baffle with both faces exposed, absorption runs 0.90-1.0.
What is the difference between acoustic ceiling tiles and slat panels? +
Acoustic tiles are lightweight mineral-fibre or PET squares dropped into a standard grid - economical, NRC-focused, limited visually. Slat panels give a continuous timber look with real veneer and higher impact resistance. Where the grid is standard duty and the look is secondary, tiles or PET cells win; where the ceiling is a design surface, spec slat panels on a heavy-duty grid or joists.
Is the acoustic ceiling panel CE certified? +
Yes. The panel is CE certified to EN 13986:2004+A1:2015 under certificate SC-PSC-4-2026-06-53, issued by Certification Center LTD, Riga, Latvia - an EU notified body.
Can I mix MDF slat and PET panels in one ceiling? +
Yes, and it is common: MDF slat for visible design zones, PET felt cells for standard-duty grid areas or colour accents. Both lines are CE certified under the same factory certificate. MOQ is 300 sqm per grade, per colour.
About the Author
Written by J. Mao, Export Manager at Hangzhou Eastopo New Materials Technology Co., Ltd. J. Mao leads export specification for acoustic ceiling projects across the UK, EU, US, Australia and New Zealand, and has worked on overhead installation loading since the acoustic panel line opened. Contact: mj@eastopo.com | WhatsApp +86 193 5725 8106
Tell Us What's Above. We'll Tell You What Holds It.
Send us the ceiling type - joist, concrete slab or T-bar grid. The room dimensions. Whether you want full coverage, baffles or grid panels. We will check the loading, recommend the fixing method, and quote the system with the right hardware. Not just the panel. The whole overhead spec. Lead time is 15-35 days from Ningbo or Shanghai, quoted against the production schedule at order.
Hot Tags: acoustic ceiling panel, slat ceiling panels, acoustic ceiling baffles, wood slat ceiling panels, acoustic ceiling panel installation, acoustic ceiling tiles manufacturer, Wood Wool Acoustic Panel, Printed Acoustic Wall Panel, Felt Acoustic Ceiling Panel, Acoustic Panel Soundproof, Acoustic Screen Panel, Mdf Wooden Acoustic Panel